
Planning a Bathroom Renovation in a Victorian Glasgow Home
Updated 11 October 2026
A Victorian home can have a modern, practical bathroom while keeping the original details you enjoy. Start with the room's layout, condition and services, then decide how much period styling you want. A tall window or original door may give the room enough character without a large roll-top bath or an elaborate suite that crowds the space.
Record the details you want to keep
Photograph cornices, door surrounds, windows and any other features you would like retained. Discuss how they will be protected during removal and fitting. The room may have been altered several times, so do not assume every visible fitting or wall is original. Decide what matters to you before the new layout is drawn.
Check whether the building is listed and whether the proposed work needs consent. A conservation-area location and listed status are different considerations. Ask the council about the actual alterations rather than applying a rule based only on age. Work affecting structure, protected features or external openings may need additional advice before products are ordered.
Check the floor and walls beneath the finish
Old tiles and furniture can hide damage or uneven surfaces. Point out movement, soft spots, staining and previous leaks during the visit. The installer should explain what can be checked in advance and what may only become clear when the old bathroom is removed. Agree how additional repairs will be recorded, priced and approved.
If you want a heavy bath, stone counter or tiled floor, have the supporting construction checked for the proposed load. Do not assume an older floor can carry every product that fits the room. Where structural advice is needed, arrange it before the design is final. New boards or a surface finish are not a substitute for repairing a defective structure.
Plan drainage before moving the suite
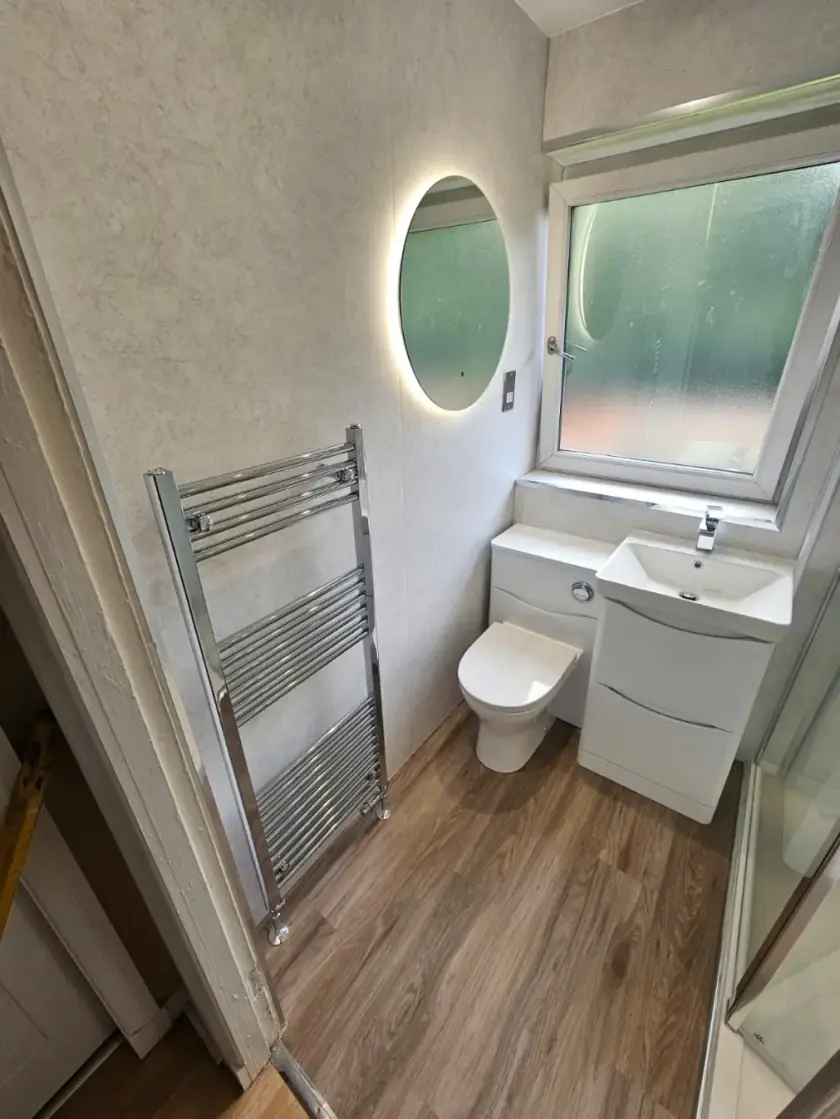
The existing main toilet waste pipe can restrict toilet positions, and shower drainage needs a workable route through or around the floor. Ask the installer to show where the pipes will run and any boxing or raised levels required. A plan that shows only the visible fittings may hide changes that reduce the room's usable space.
In a flat, check whether stacks or other services are shared and who is responsible for changes. Retaining a sensible existing position may be simpler than moving everything for appearance. Our tenement bathroom guide explains shared access and service issues to discuss where the property forms part of a larger building.
Choose fittings that suit the room's proportions
A high ceiling does not necessarily mean a generous floor area. Compare the complete dimensions of the bath, shower, basin and toilet, including door and drawer openings. A fitted bath or compact shower can work better than a freestanding model if it leaves more comfortable standing space and useful storage.
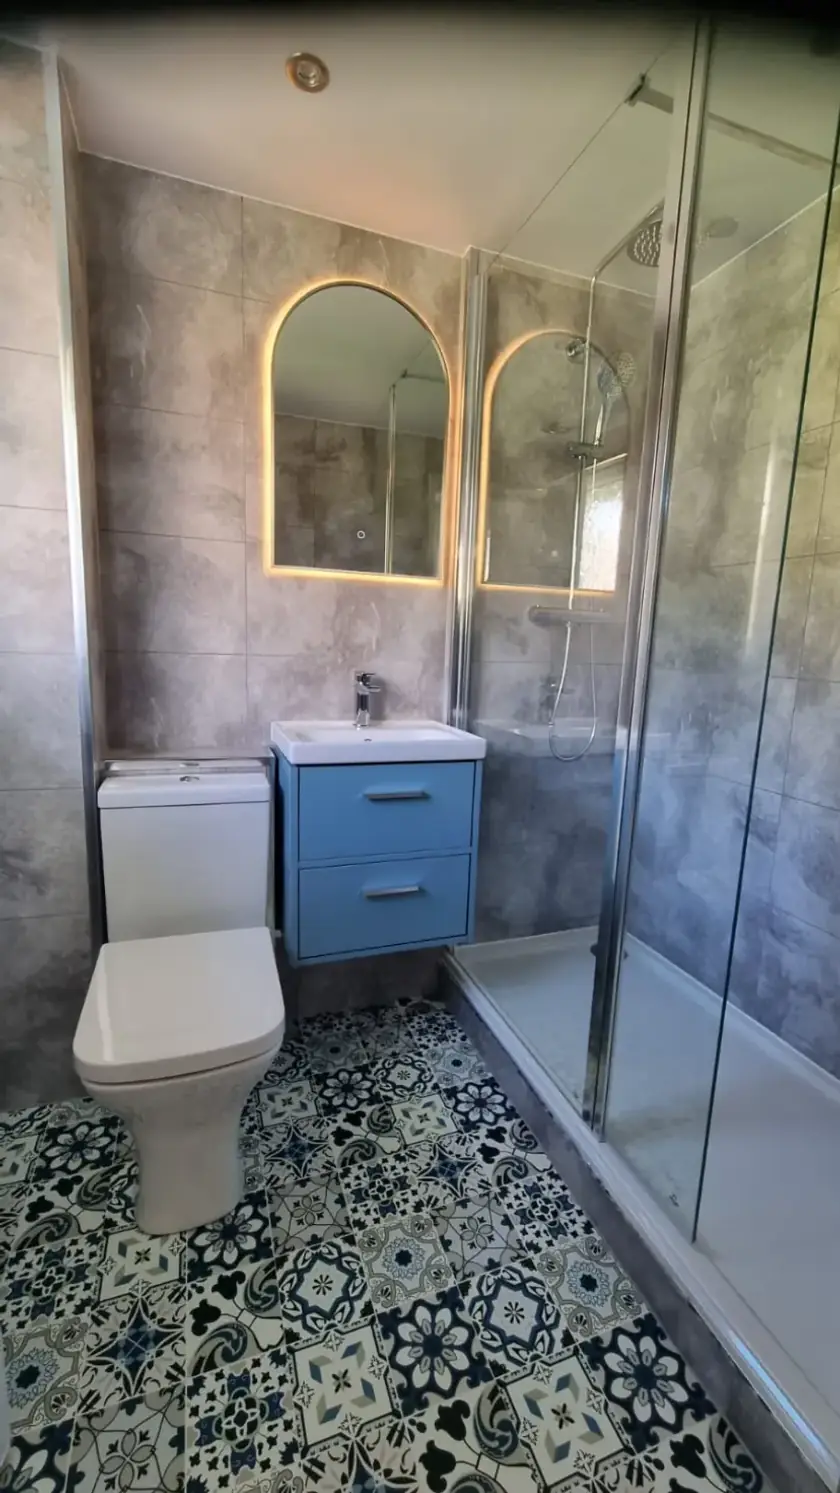
Traditional shapes can be combined with practical modern controls. Choose taps and showers that suit the water system, and check reach and operation rather than style alone. A framed mirror, panelled cabinet or modest patterned floor can provide period detail without making every item decorative. Compare finish samples in the room's own light.
Use the window and alcoves carefully
A deep window reveal can be an attractive feature, but it should not automatically become a wet shelf inside a shower. The arrangement needs suitable waterproofing, privacy and access for maintenance. If changes to the window are proposed, check any relevant permissions before ordering. Suitable obscured glazing can retain daylight while protecting privacy.
An alcove may provide storage, but cutting a new recess into masonry is a different matter. Have the wall checked before planning a shower niche or recessed cabinet. A surface-mounted shelf or mirror cabinet may be simpler. Keep access to concealed services and avoid covering original details you have agreed to retain.
Treat damp and ventilation as separate checks
Recurring staining may come from a leaking connection, failed seals, condensation or a wider building defect. Have the cause investigated before new tiles, panels or paint go over it. Older solid walls can need suitable specialist repair methods, so avoid assuming one modern coating is the answer to every damp problem.
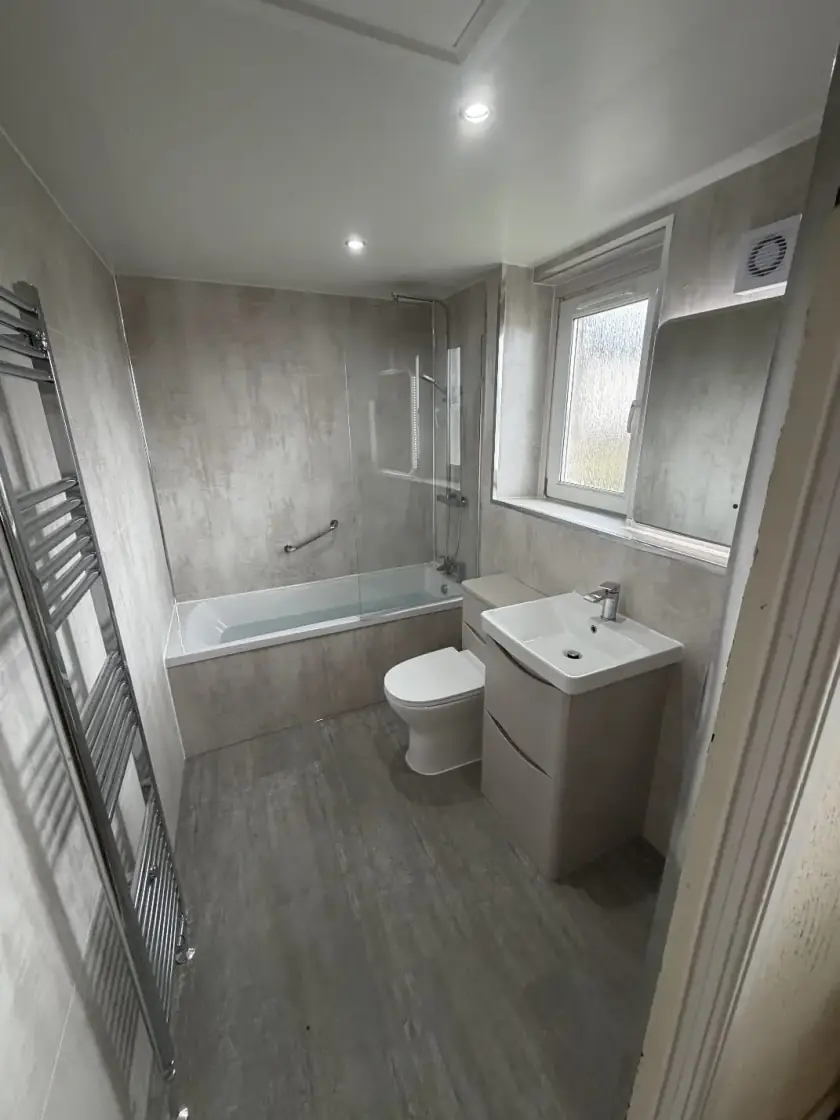
The extractor needs a suitable route to outside air and correctly planned controls. Check the duct and outlet, not just the visible fan. Heating should suit the room's needs, while an electrician should plan useful general and mirror lighting. None of these should be chosen solely to match a period appearance at the expense of their function.
Confirm Scottish requirements and the quote
Glasgow work must be considered under the relevant Scottish requirements. English references such as Approved Documents or Part P should not be used as a shortcut for checking a Scottish bathroom project. Ask who will establish whether a building warrant, listed-building consent or specialist assessment is needed, and who will arrange any required documentation.
The quote should distinguish the bathroom installation from wider building repairs or specialist heritage work. Include protection, removal, preparation, plumbing, electrics, finishes and repairs to walls and floors disturbed by the work. Avoid relying on a fixed fitting time before the room's condition is understood. If this is the only bathroom, agree how the household will manage when facilities are unavailable.
Bring the old and new details into one plan
Keep the chosen products, retained features and repair requirements in a single written plan. At handover, check the controls and finishes with the installer and keep the care instructions and guarantee terms. A useful result is a room that is comfortable to use and maintain while respecting the details you wanted to keep.
See our traditional bathroom designs in Glasgow for the service options. Dream Bathrooms Glasgow advertises fitted bathrooms from £22 per week; ask for the cash price and full finance terms before deciding. Call 0141 471 9145 or request a free home design visit to discuss your room and the work it needs.
Plan your bathroom in Glasgow
Talk through your room, the changes you want and the work that needs to be included.