
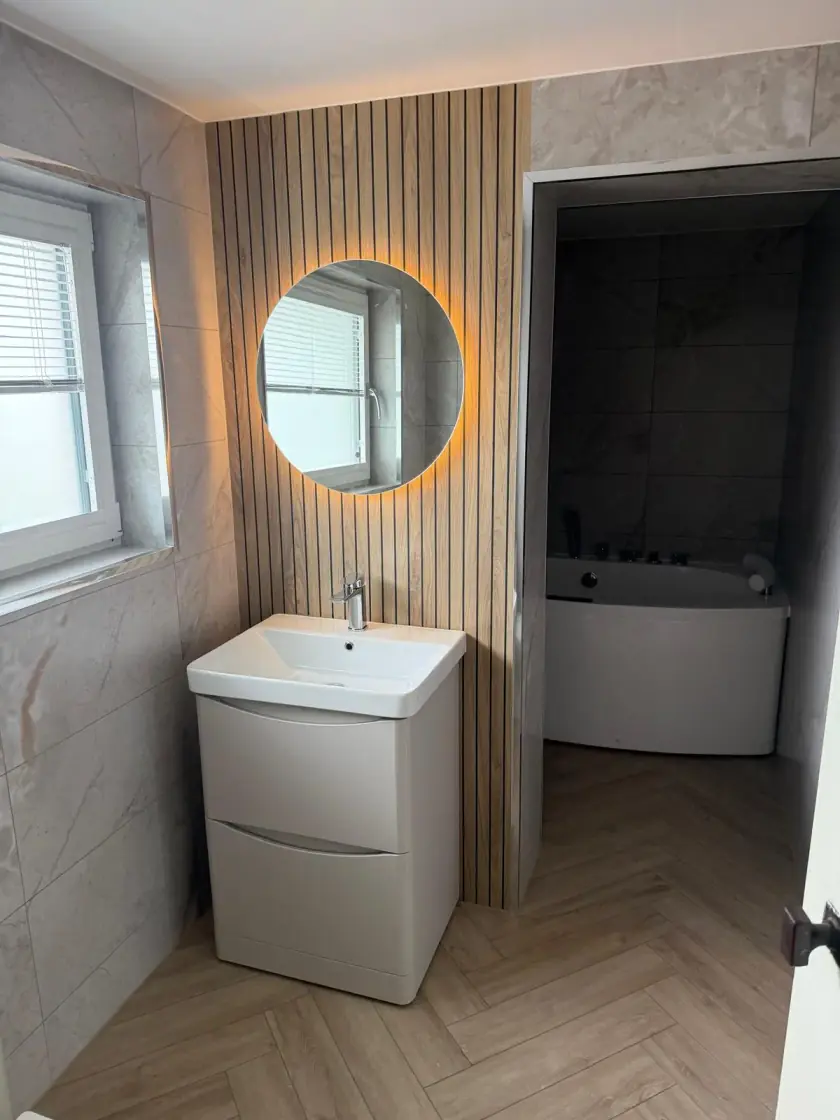
Planning a Family Bathroom Renovation in Glasgow
Updated 11 October 2026
A family bathroom has to cope with different routines: children having a bath, adults getting ready and everyone needing somewhere for towels and toiletries. Start with the parts of your current room that cause frustration. Better storage, a more useful shower or space beside the basin may help more than fitting the largest suite available.
List the problems before choosing products
Notice what happens during the busiest part of the day. Are bottles scattered around the bath? Does an open drawer block the toilet? Is there nowhere to put dry clothes? Write down those specific problems. Ask each person who uses the bathroom what they would like to change, then agree the most useful improvements.
Tell the designer if you help a child or another adult wash. Allow for that space in the layout. The bathroom may need to work differently as children grow or someone’s mobility changes. Avoid buying specialist fittings purely on a general age label; the arrangement should suit the people who will actually use it.
Decide whether you need a bath, shower or both
A shower over a fitted bath gives you two options in one area. That can suit a family that uses the bath regularly but also wants quick showers. Check the bath size, screen and controls together. Make sure there is room beside the bath for helping a child and somewhere within reach for towels and toiletries.
If the bath is rarely used, a separate shower may leave more space for storage. A walk-in entrance or low tray can be helpful for some users, but the floor, drainage and splash control need checking. Read our bath and shower comparison before deciding which arrangement suits your household.
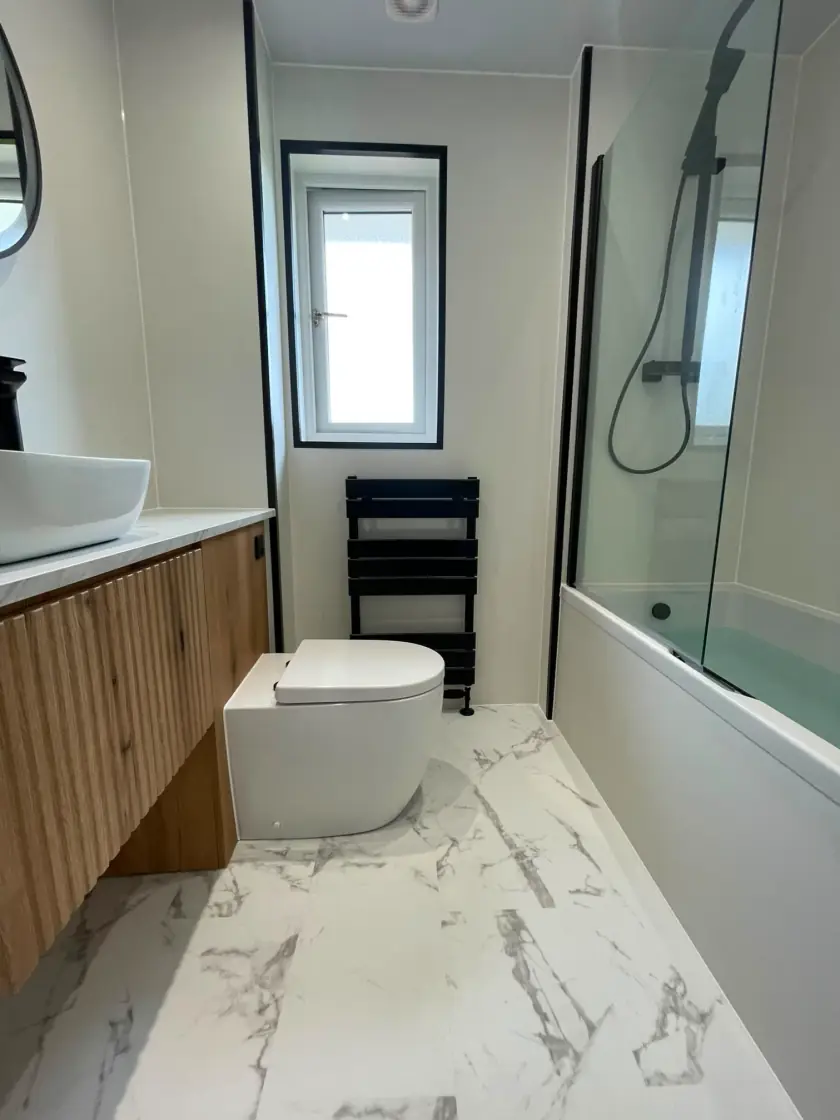
Give everyday items a proper place
A basin cabinet can hold daily toiletries, while a tall cupboard can store towels if the room has space. Check the inside of the furniture: pipes and drawer shapes affect how much you can use. A shallow mirrored cabinet may be more useful than a deep floor unit that narrows the route to the shower.
Keep items that need to be out of children’s reach in suitable secure storage. Do not assume a high open shelf is enough for every household. In the shower, plan a shelf or suitable niche for bottles so they do not collect on the floor. Leave space for cleaning around the storage and for doors to open fully.
Choose fittings that are comfortable to use
A larger basin or double basin is not automatically better for a family. Check whether two people genuinely need to use it together and whether the extra width would take away useful storage or floor space. Tap controls should be easy to reach and operate. Compare the finished basin height, not just the height of the cabinet.
Discuss temperature control with the installer, especially where children or people needing assistance use the room. Suitable controls must be selected, set and maintained correctly. They do not replace supervision or checking the water. Support rails and seats also need suitable positions and fixings; they should be planned around a person’s needs rather than added as decoration.
Make cleaning straightforward
Choose wall and floor products intended for their bathroom positions. Tiles have grout lines to maintain; panels have joints and seals that need care. Both rely on correct fitting and sound surfaces underneath. Ask for cleaning instructions before choosing a finish that needs more maintenance than you want to do.
Leave room to reach behind or beside fittings. A narrow gap that catches dust but cannot be wiped is a daily nuisance. A shower screen should open enough for cleaning without hitting the basin. Floor choice matters too: no surface removes all slip risk, so consider suitable slip-resistance information and keep water and soap spills under control.
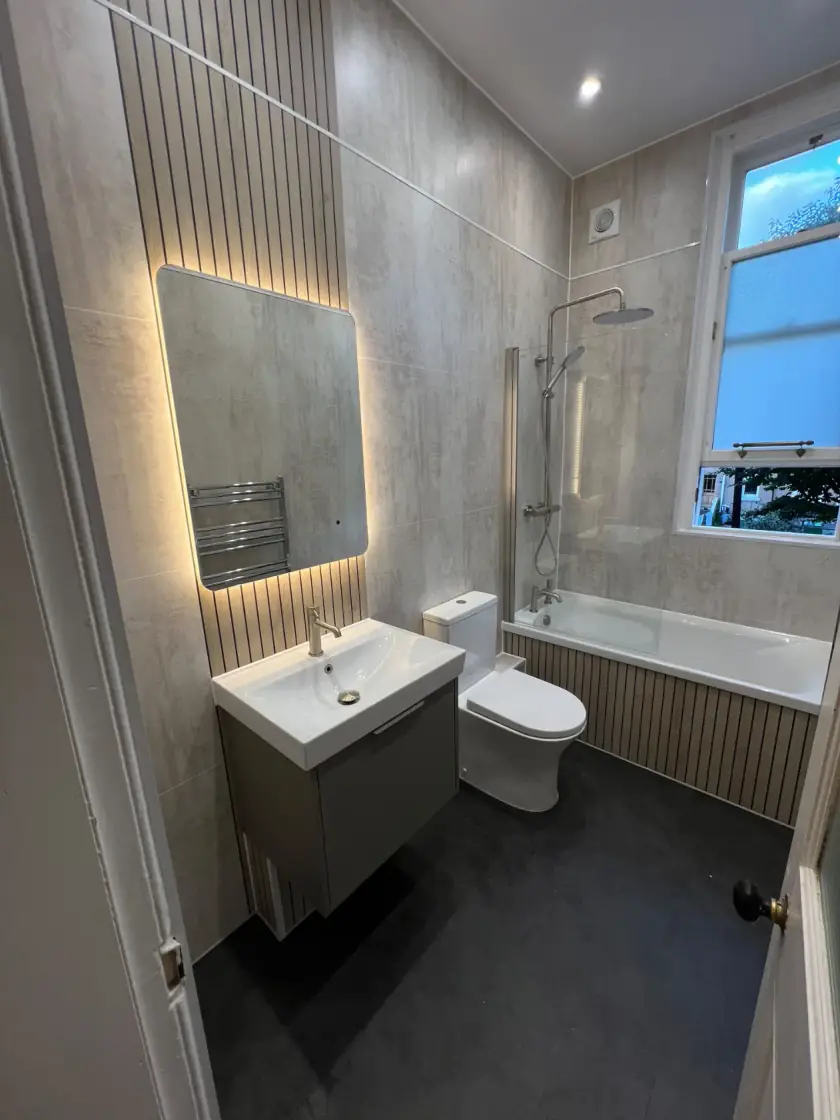
Plan light, heat and ventilation
Useful light around the mirror helps with shaving, hair and makeup. General lighting should make the route through the room clear without uncomfortable glare. Discuss switches, mirror lights and any night-light option with a qualified electrician. All electrical equipment needs to suit the position where it will be installed.
A towel rail needs to be reachable without blocking the door or making someone cross a wet floor. An extractor fan needs suitable ducting and an outlet outside. Ask the installer to check the complete ventilation arrangement, particularly if the room stays damp after use. Heating and ventilation help with comfort, but a leak needs its own repair.
Prepare for the days when fitting takes place
Tell the team if this is your only bathroom. Agree when the toilet, bath and shower will be unavailable and how the household will manage. Do not assume temporary facilities are included. Ask about working hours, material storage, deliveries and the route used to carry the old fittings out.
Keep children and pets away from the work area and stored materials. Agree who to contact with questions and how changes will be explained. The schedule depends on preparation, repairs and the agreed work. A clear plan for your home is more useful than a general promise that every family bathroom can be finished in a fixed number of days.
Agree the quote and check the finished room
The written quote should list the suite, storage, walls, floor, plumbing, electrical work and removal included in the job. Check exclusions, payment arrangements and how hidden damage will be handled. Ask for the workmanship and product guarantee details in writing without assuming they cover the same things or last for the same period.
At the final check, try the doors, drawers and controls with the team and ask about care instructions. Our bathroom installation service brings the design, supply and fitting together. Call 0141 471 9145 or request a free home design visit to discuss your family bathroom.
Plan your bathroom in Glasgow
Talk through your room, the changes you want and the work that needs to be included.